
Countryview Estate
Home Spec’s
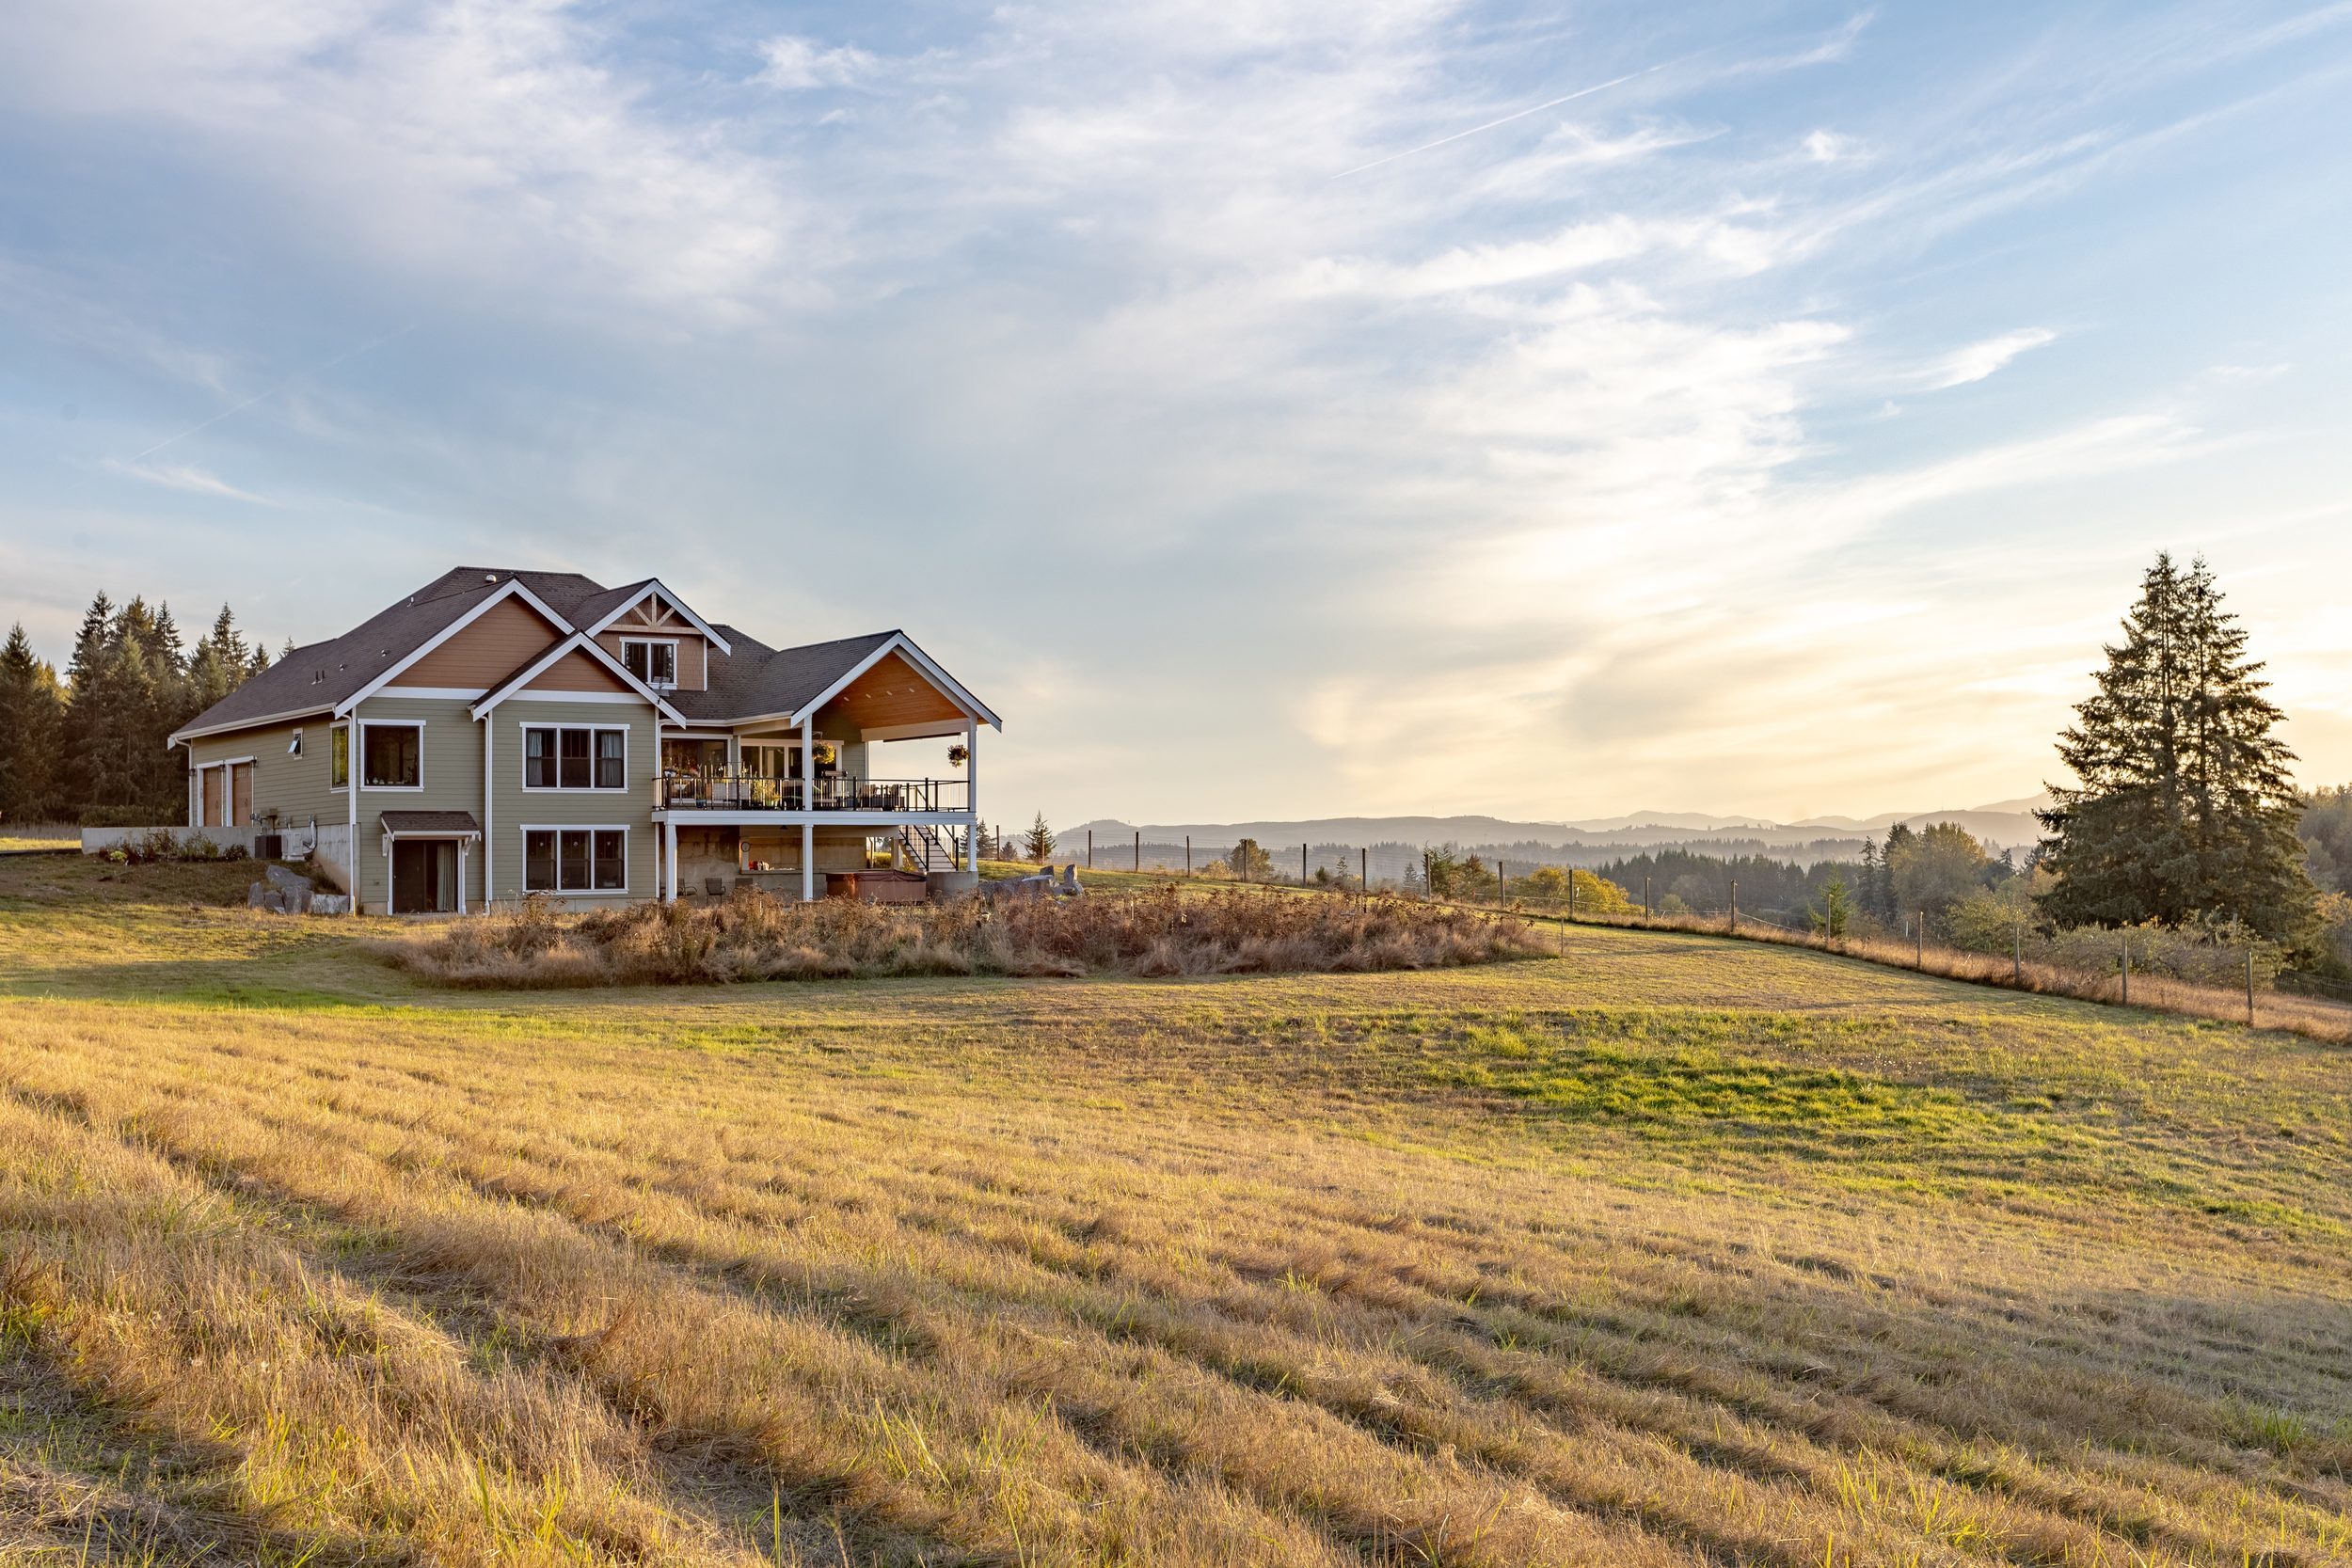
3,500 Square foot home plus 525 Square ft garage
3 floors, including daylight walkout level
3 bedrooms
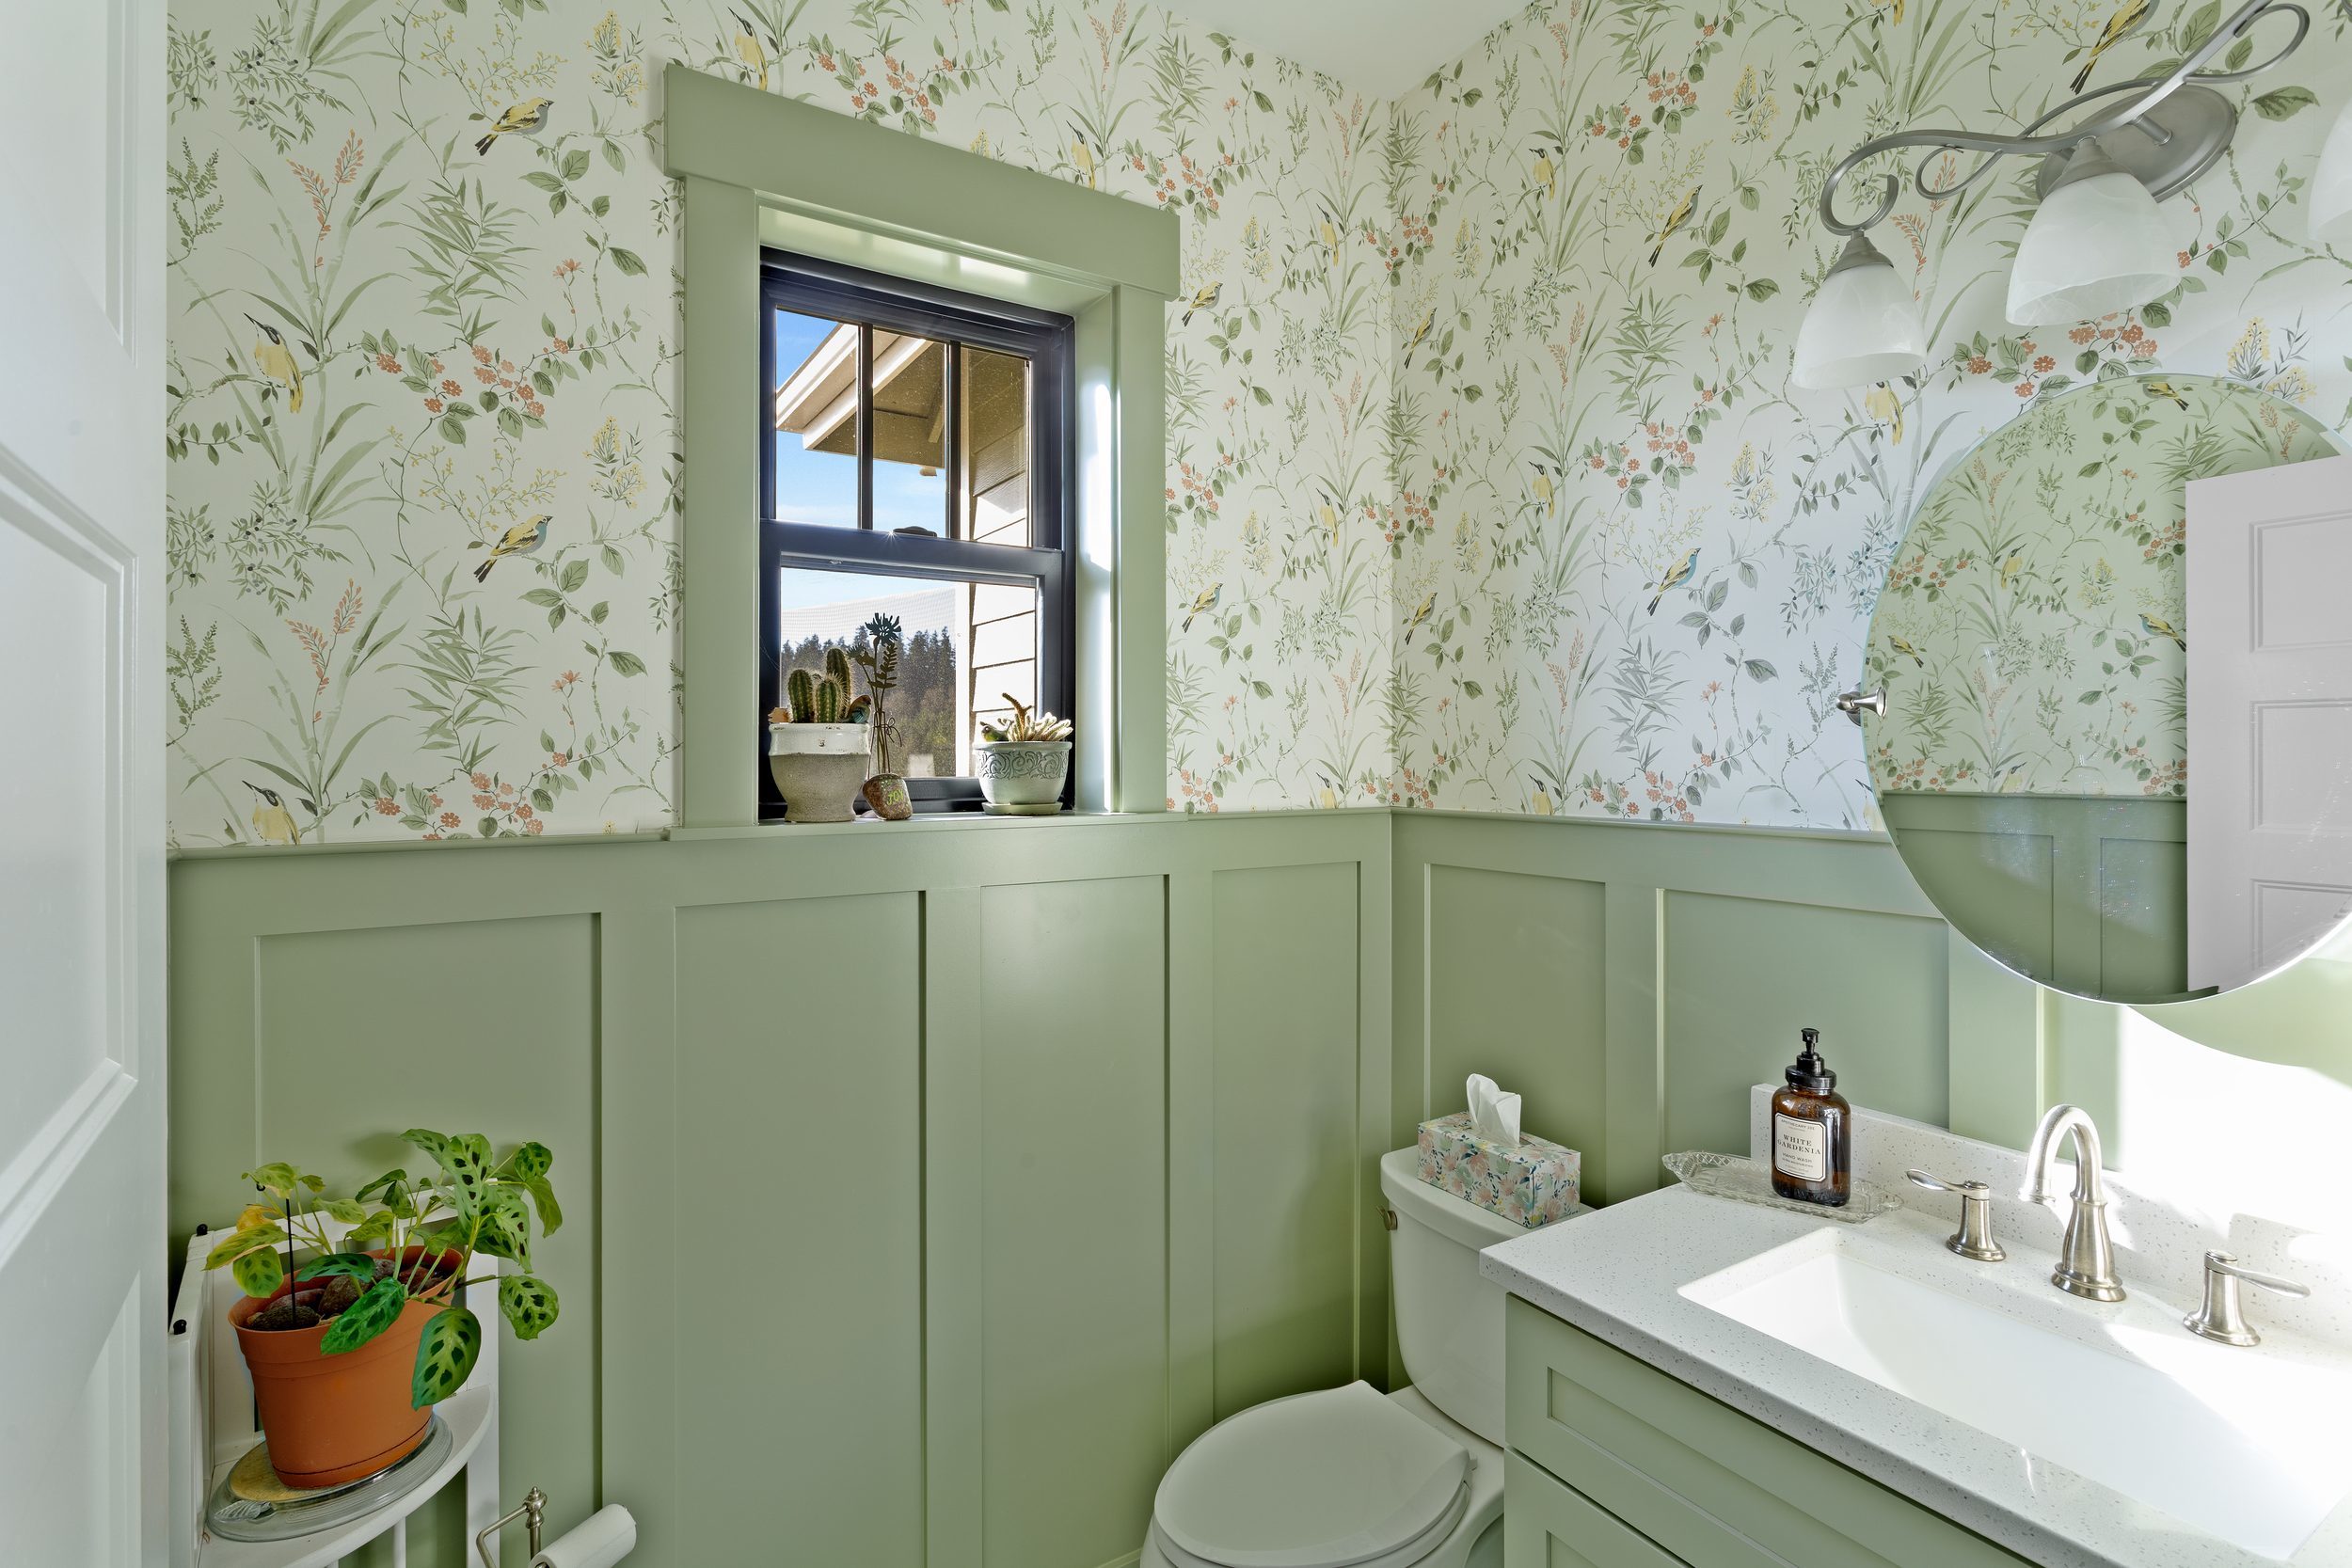
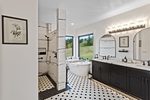
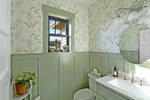
3.5 bathrooms
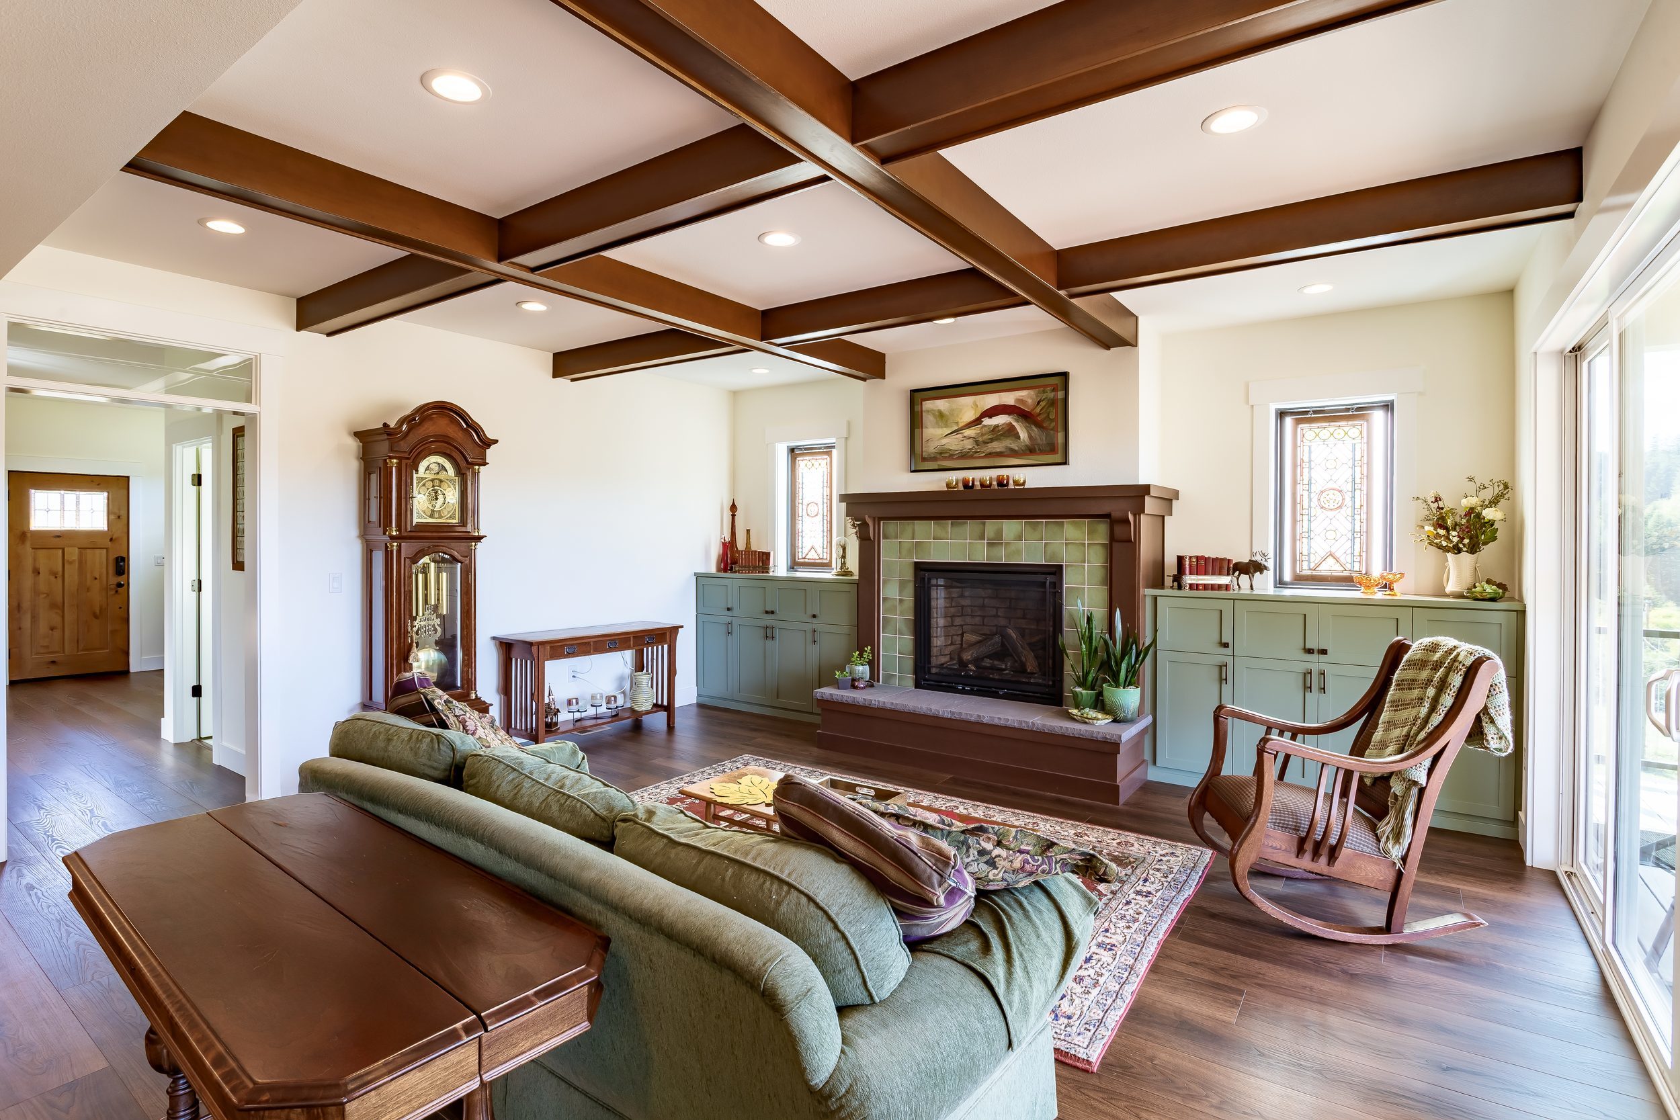
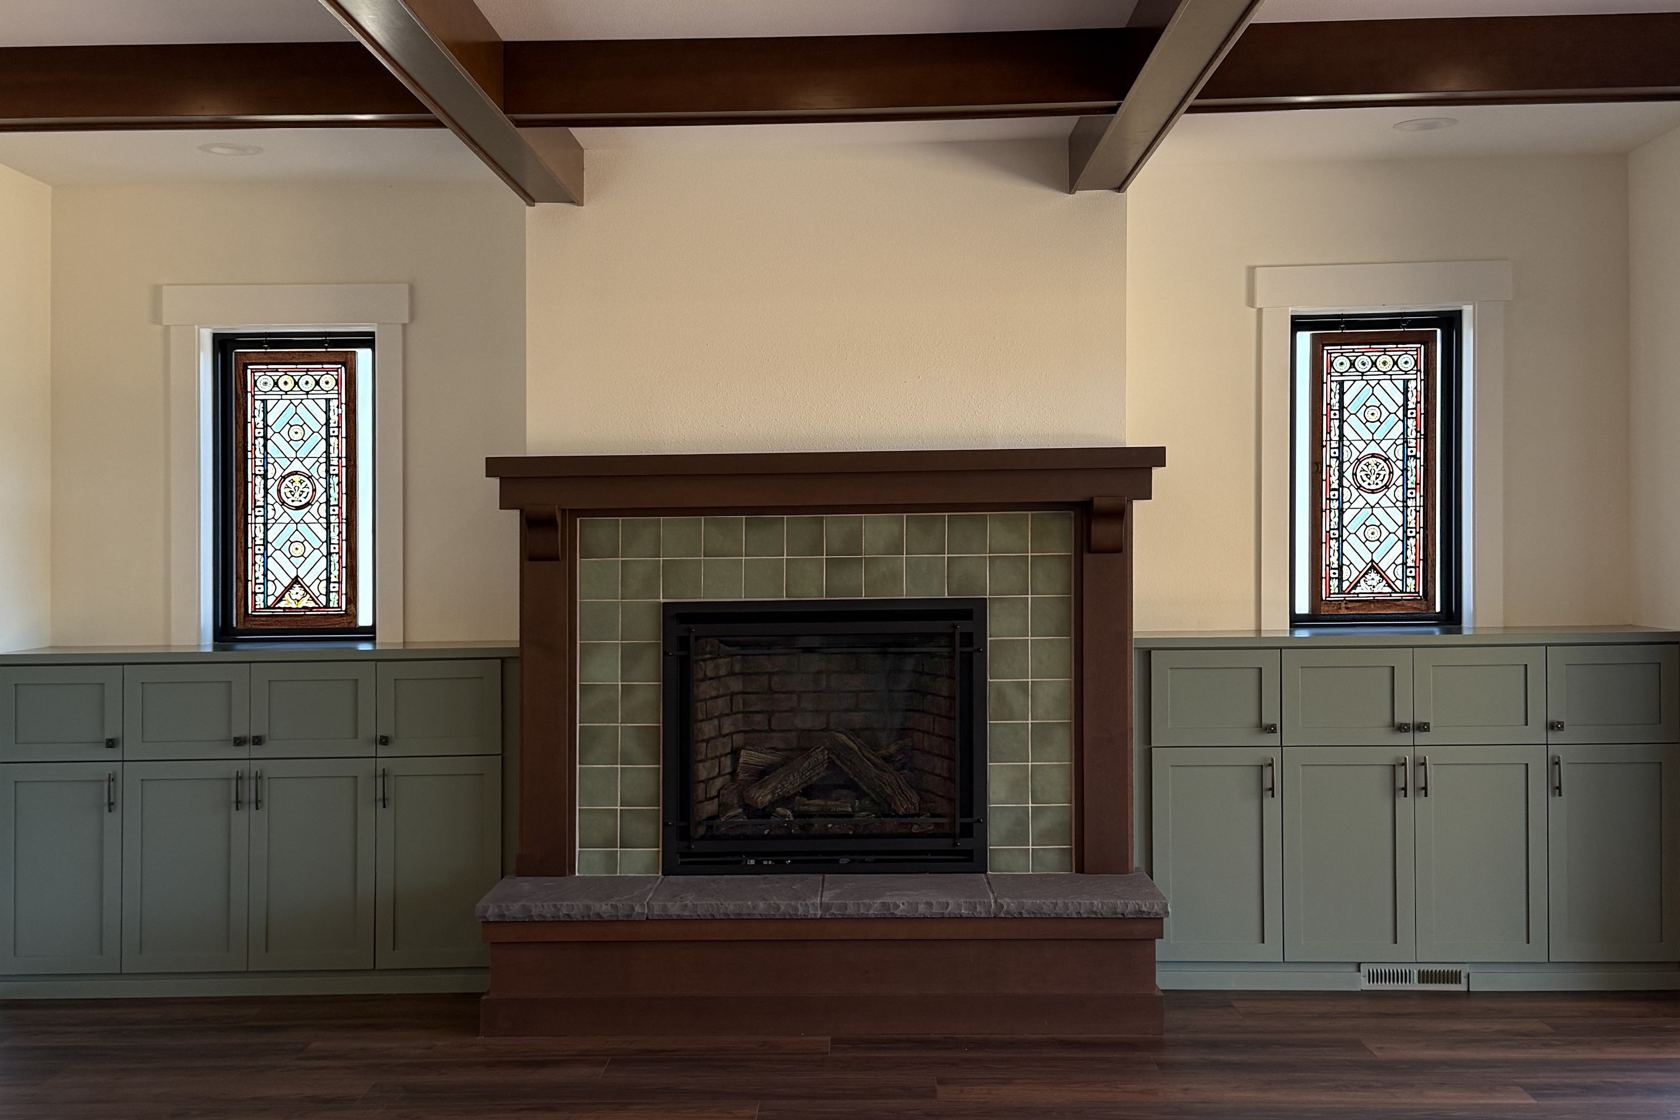
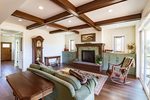
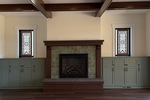
Custom mantle and windows showcasing salvaged antique stained glass
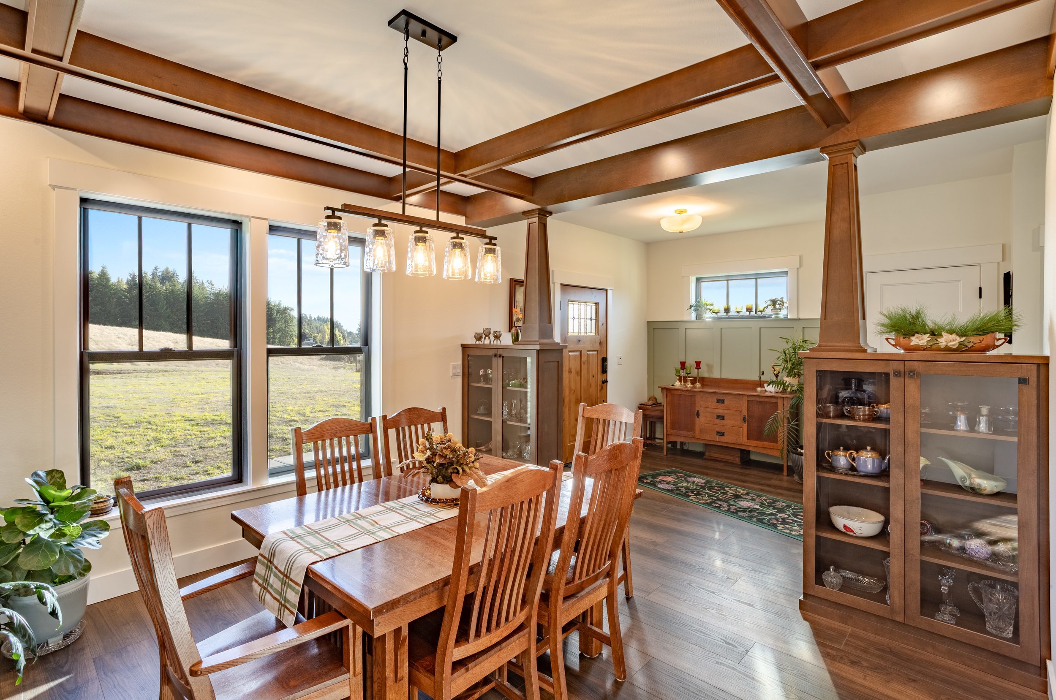
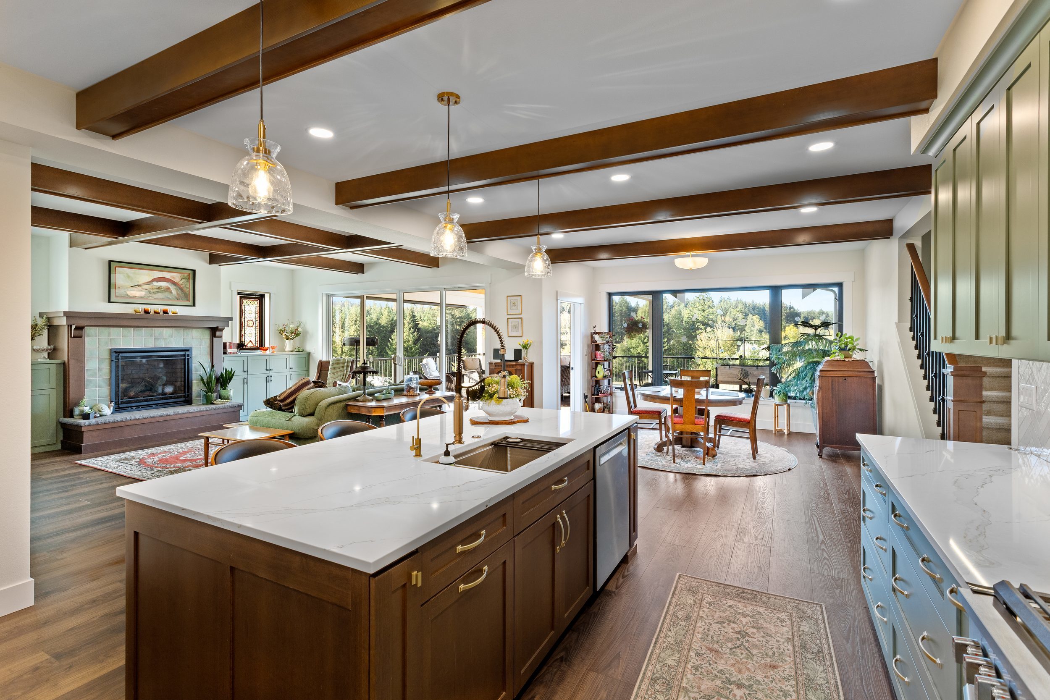
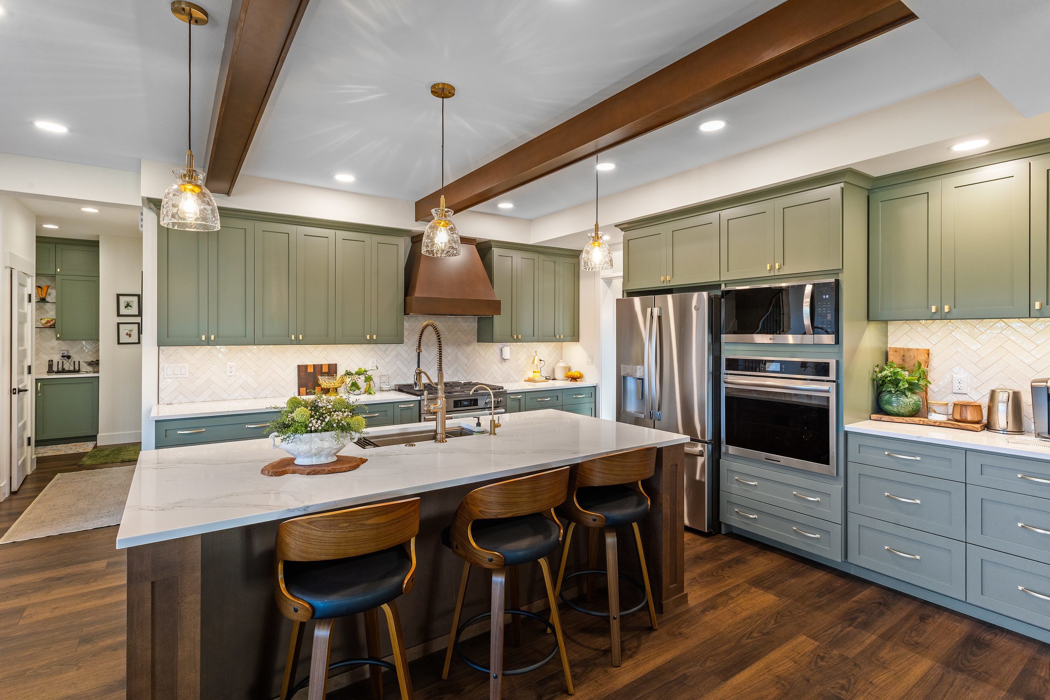
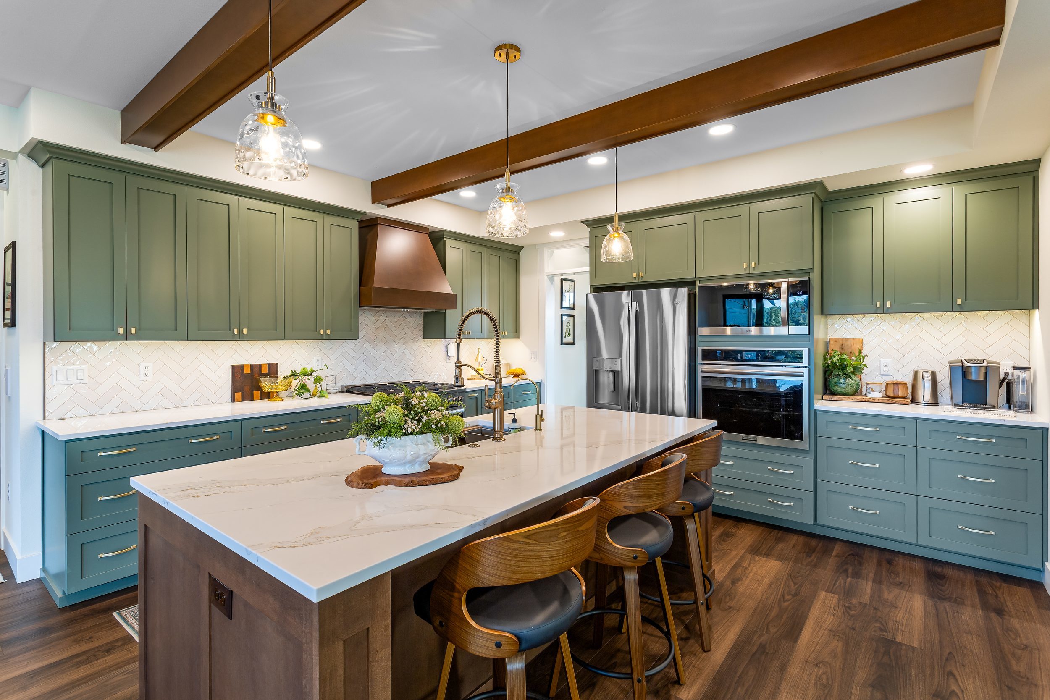
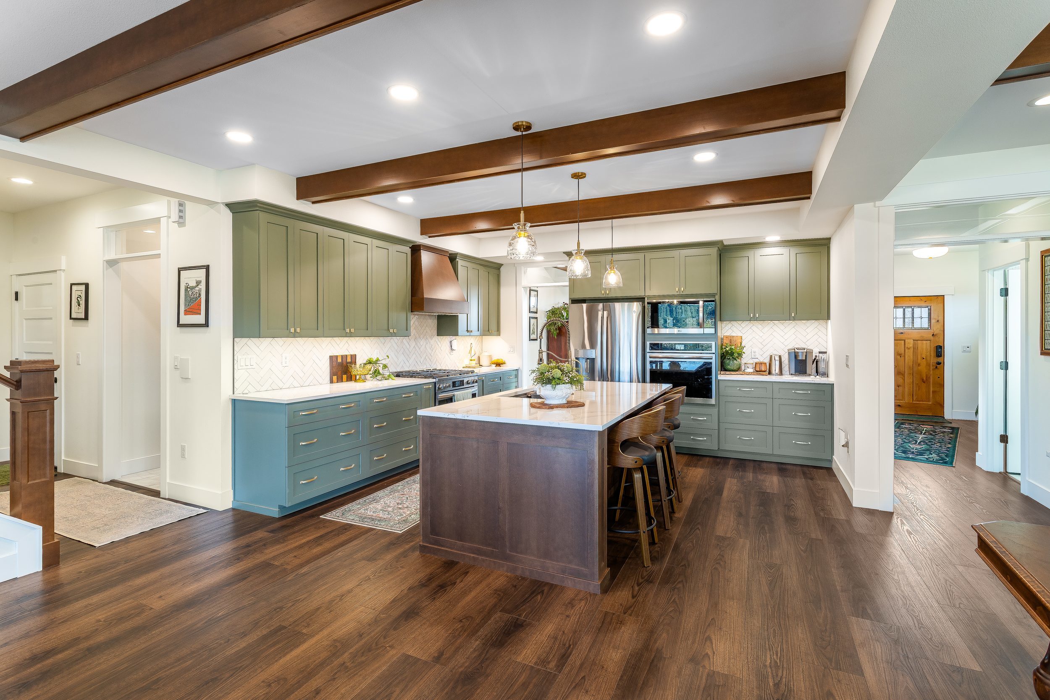
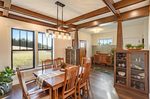
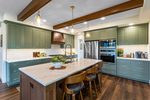
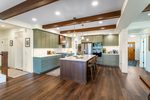
Ceiling beams
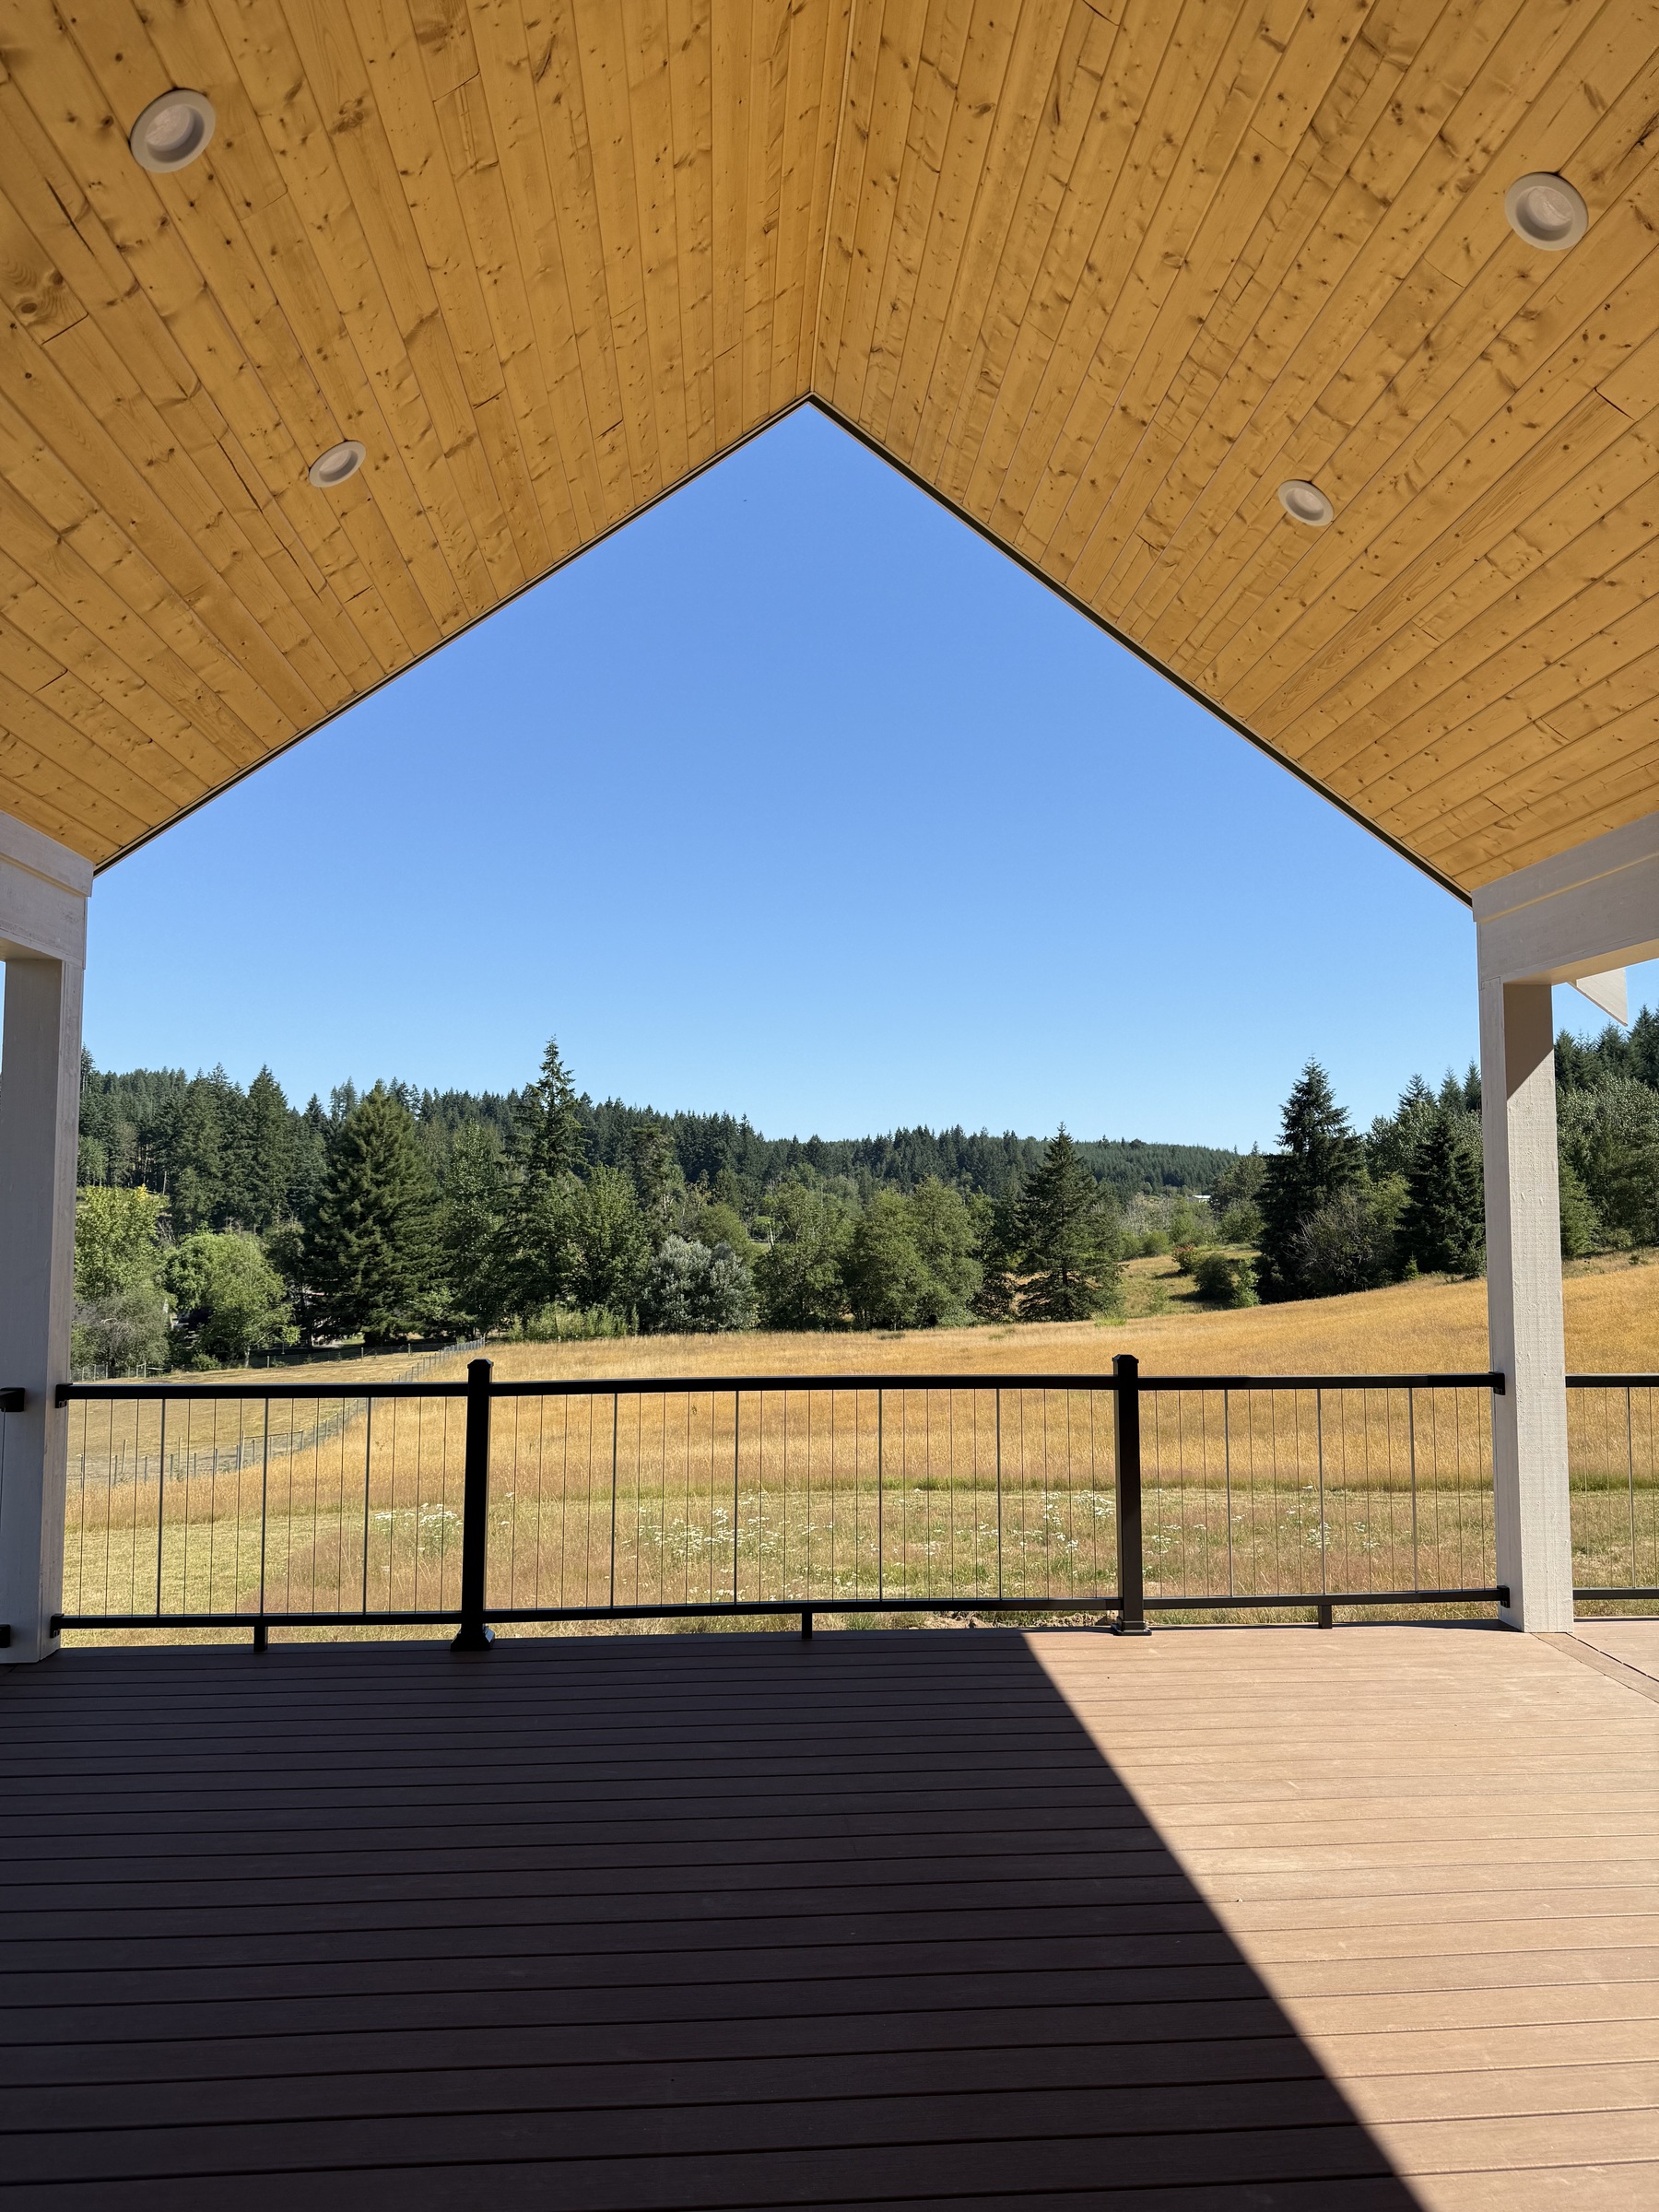
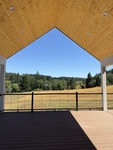
Spacious deck with intentional roofline to frame field and forest view
Covered patio with jacuzzi
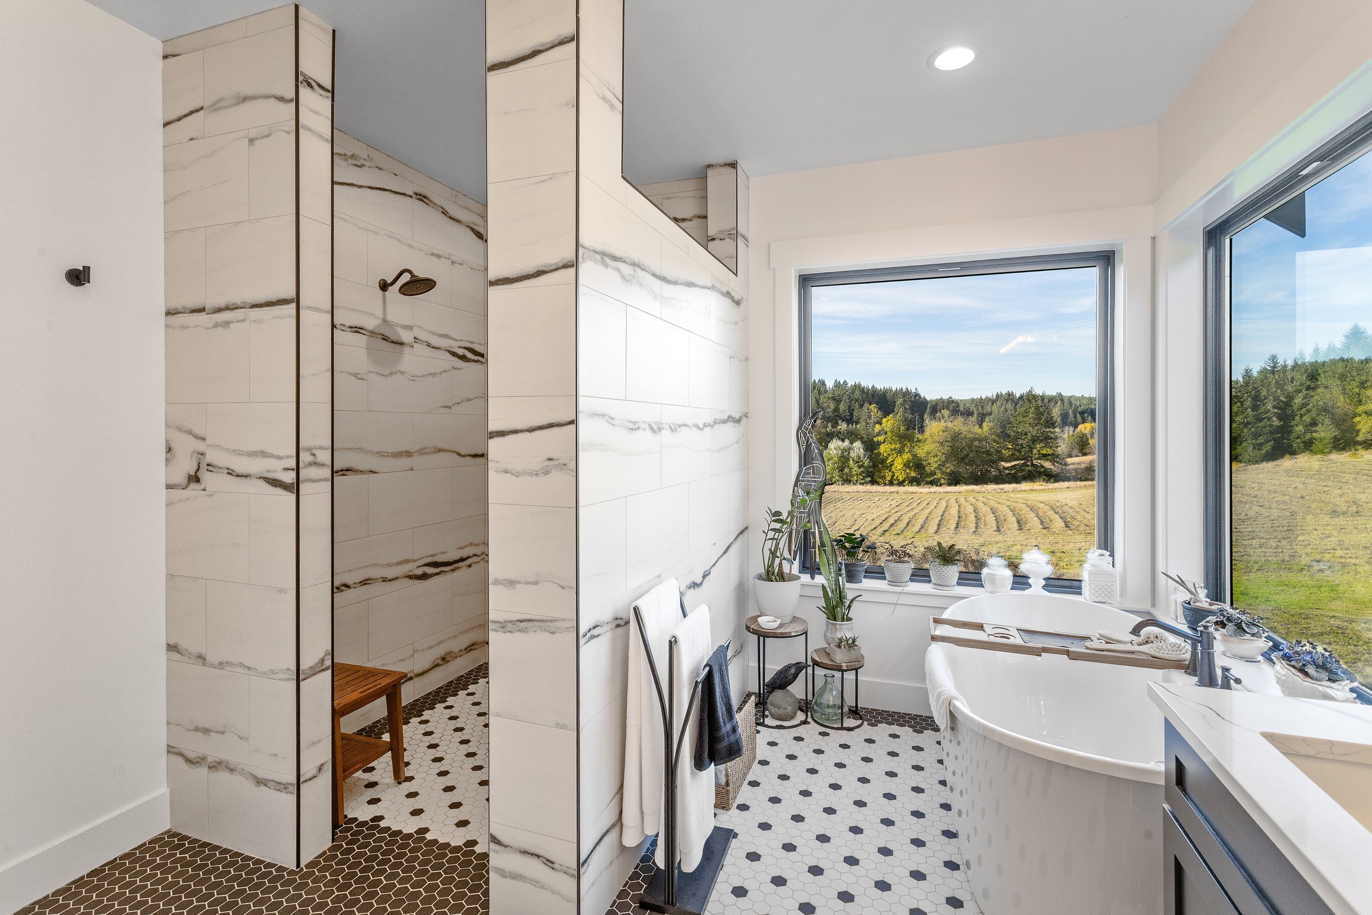
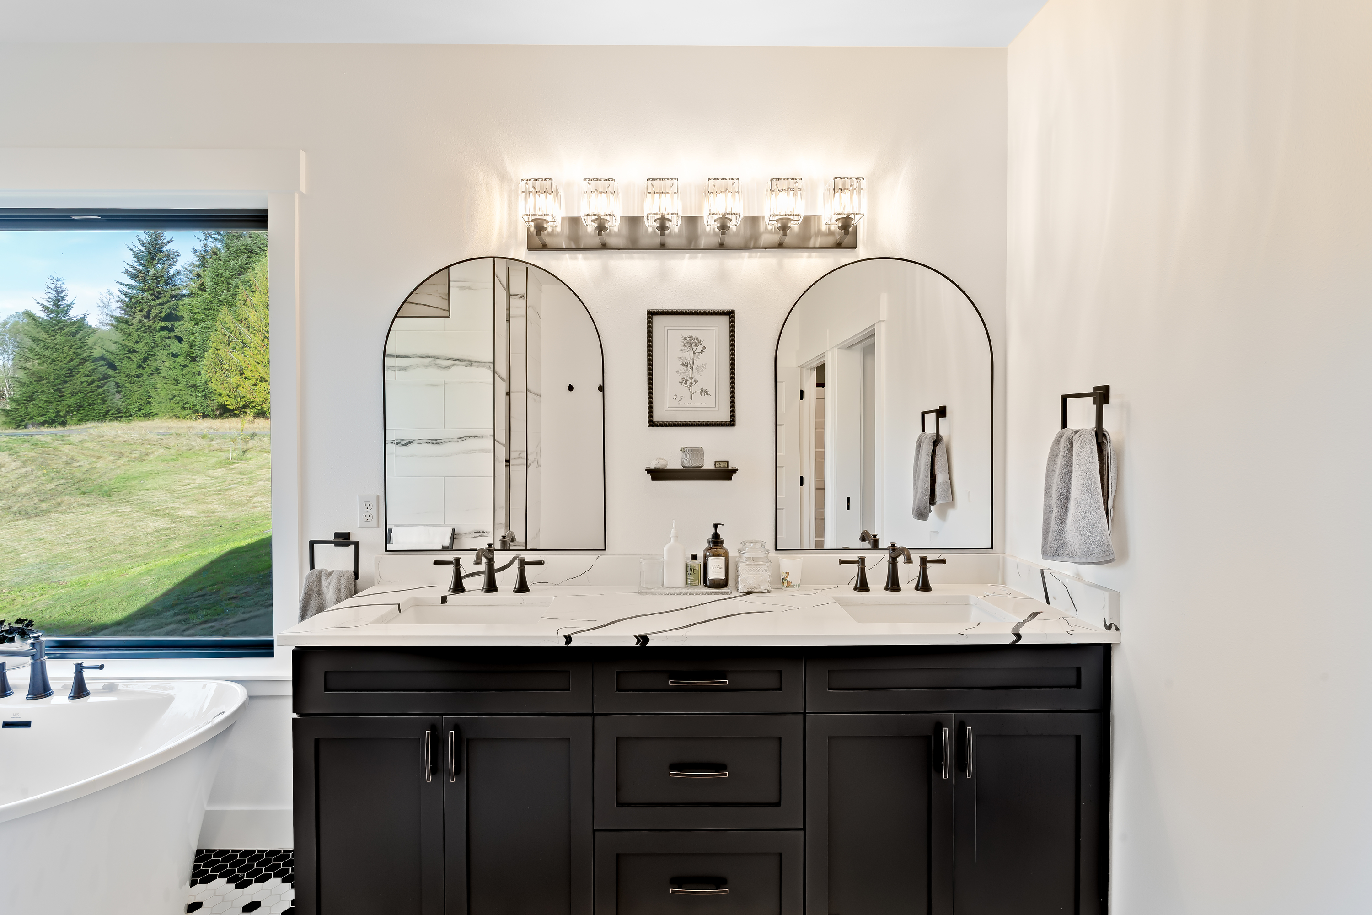
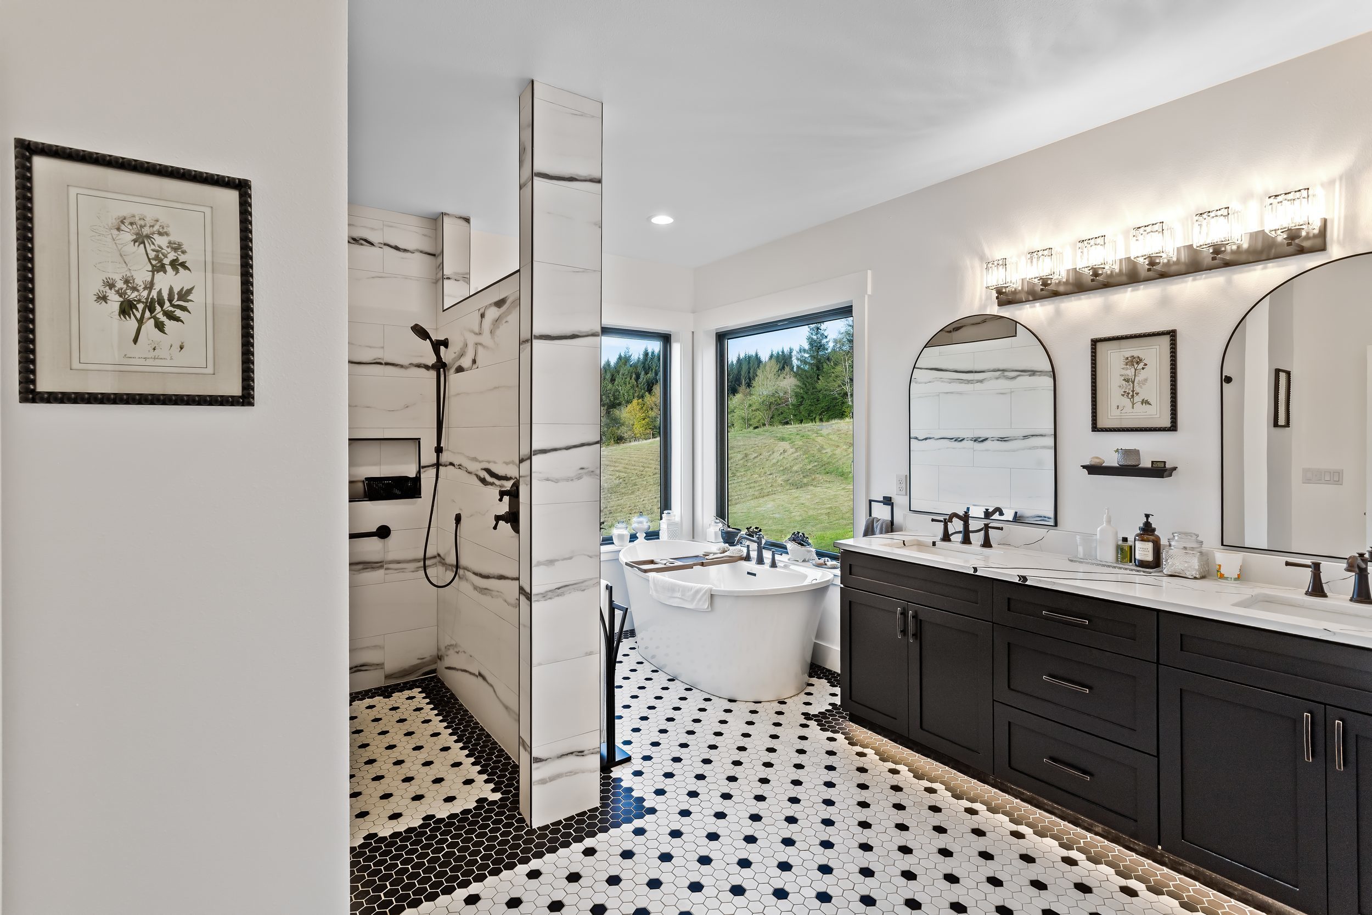
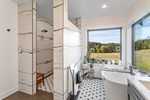
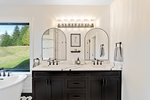
Main floor primary suite with corner soaking tub and view windows
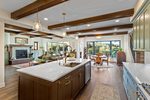
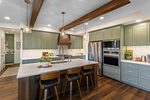
Large, open-plan kitchen, living, and dining area
Custom built-in display cabinets at dining room entry
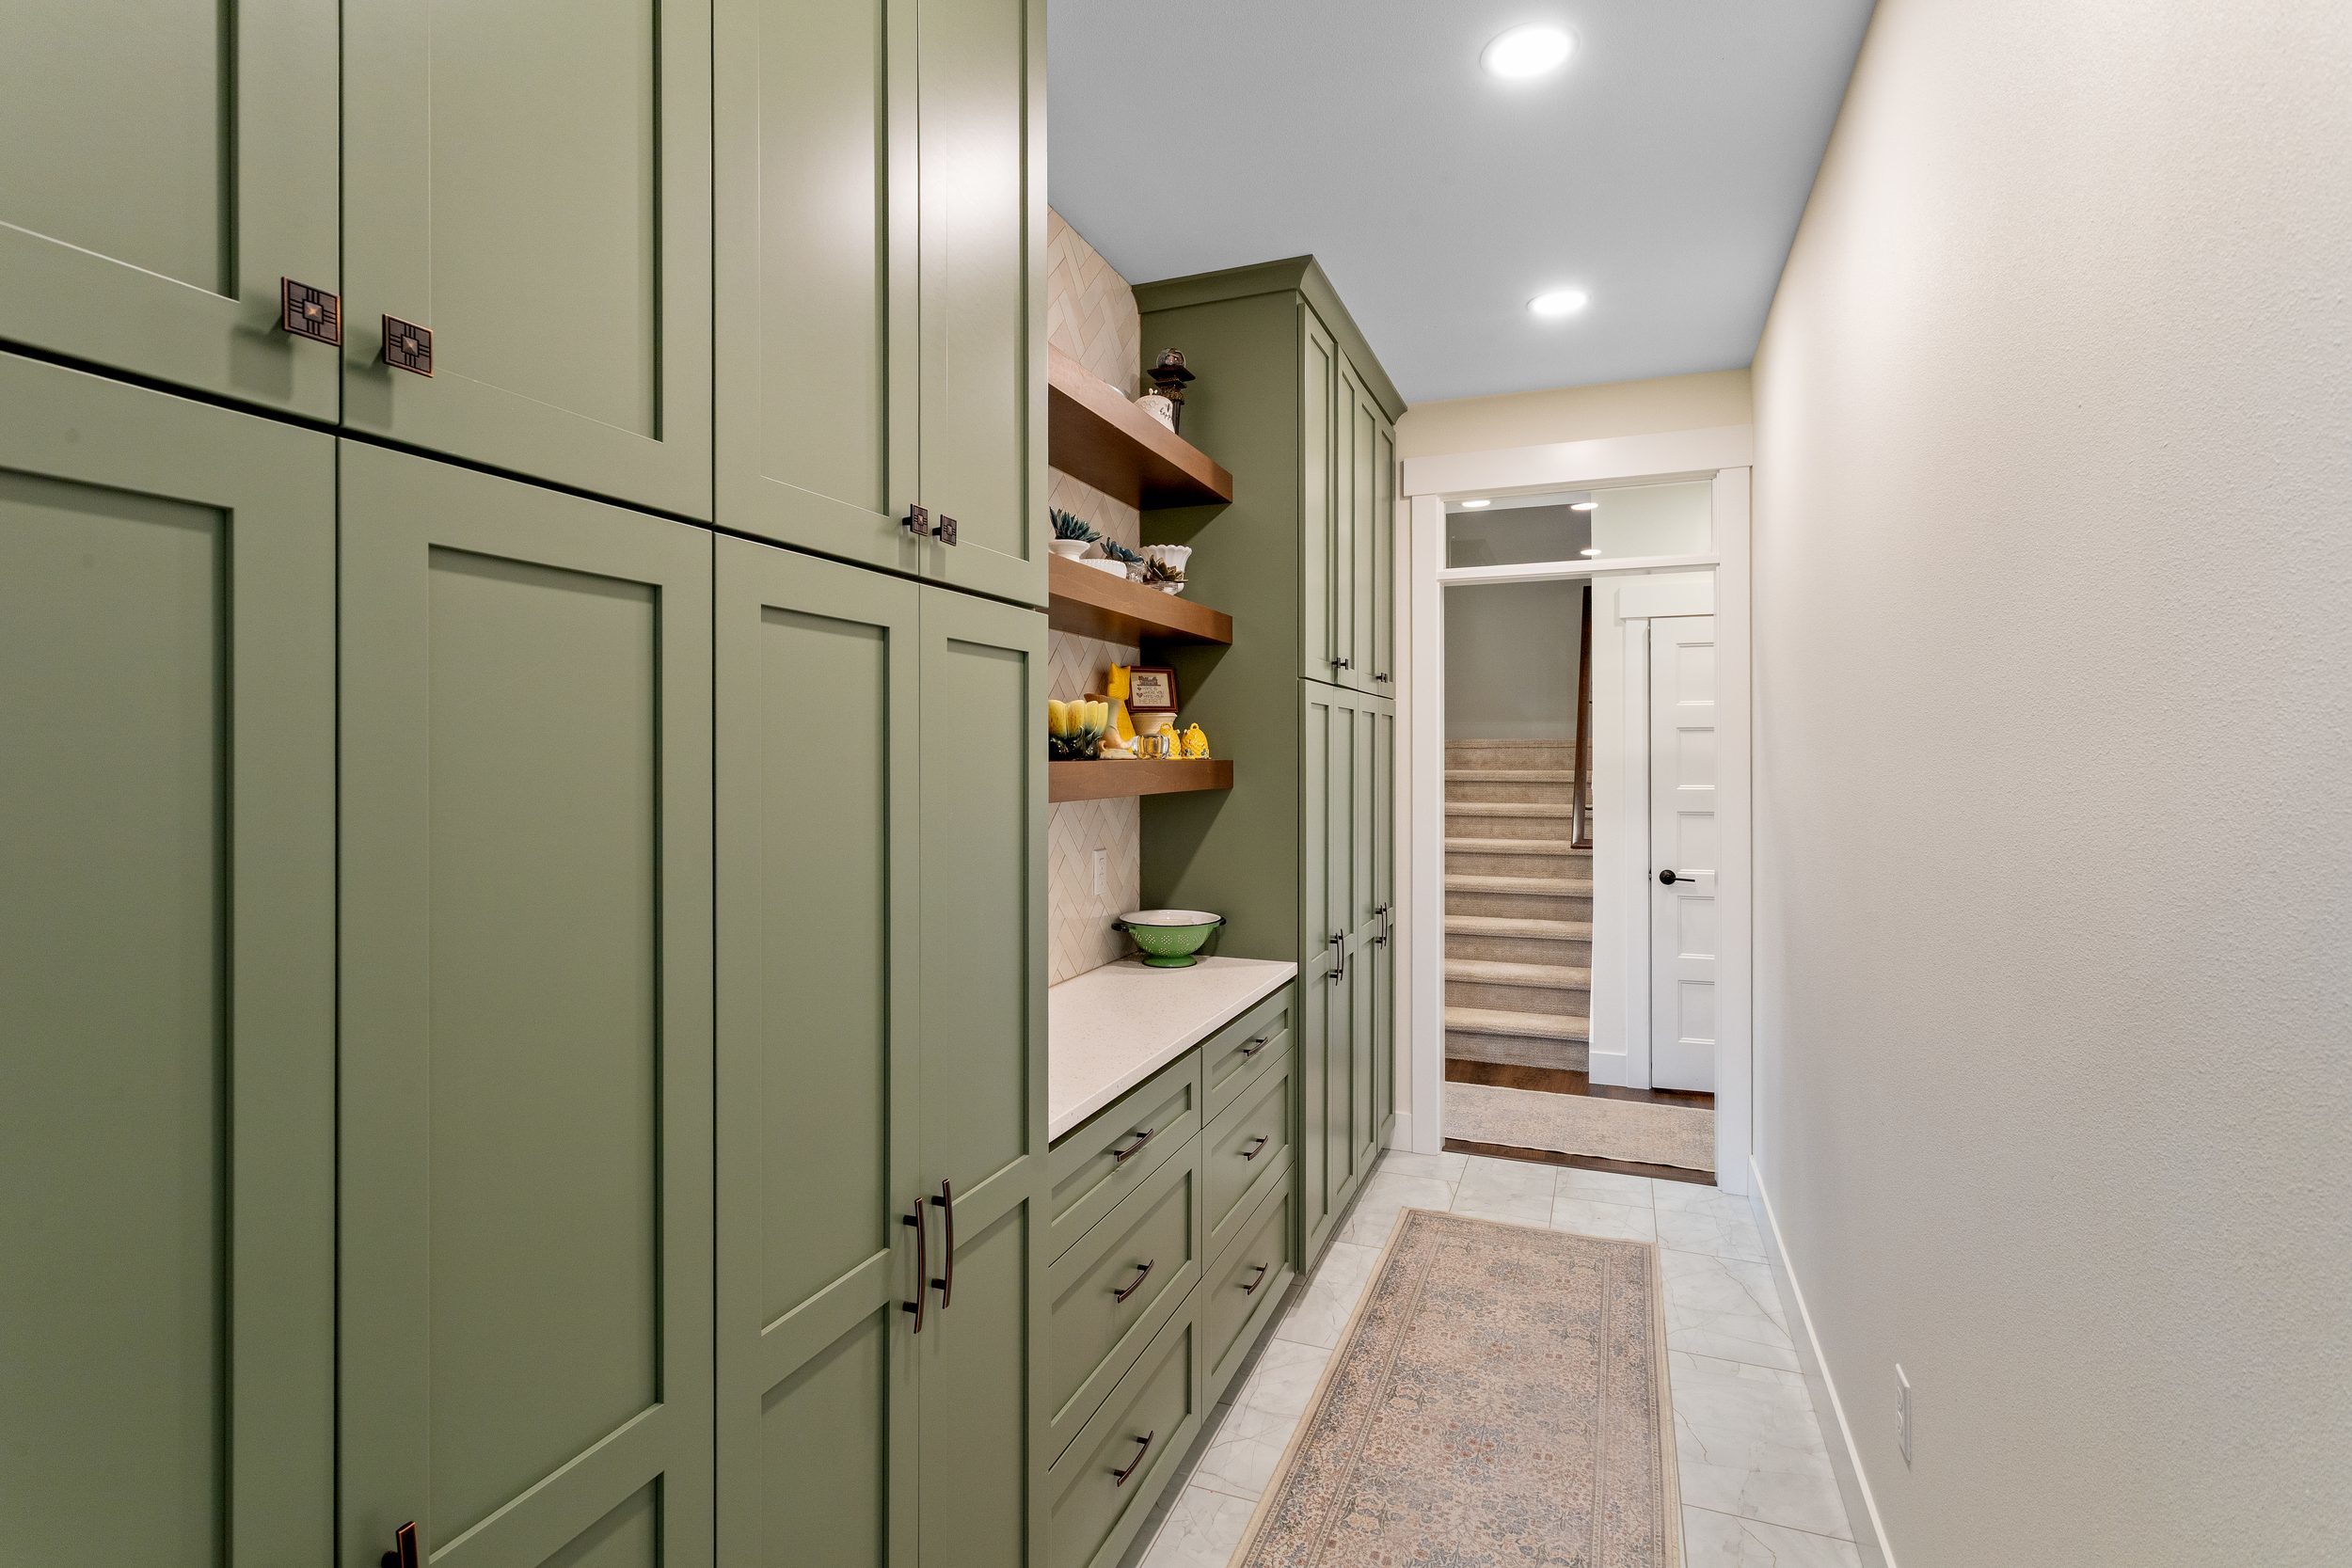
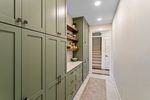
Butler's pantry with wine fridge and glass display shelving
Expansive countryside and mountain views
Craftsman exterior with gabled rooflines and two-car garage
Perched on a hill in the countryside, this 3,500 sq ft home offers three levels of refined living, including a daylight basement that expands both function and comfort. Inside, three bedrooms and three and a half bathrooms are complemented by flexible spaces such as an office, den, guest accommodations, and a main floor primary suite. At the heart of the home, a large open-plan kitchen, living, and dining area create a welcoming space for gathering and connection.
Craftsmanship is evident throughout, from the custom mantle and ceiling beams to the classic woodwork at the entry. Outdoor living is equally empahasized, with a spacious back deck and a fully covered lower patio that opens to expansive views of rolling countryside.
Set on a generous lot, the home's elevated placement offers privacy and a daily panorama of the surrounding landscape, blending architectural detail with the beauty of its natural setting.
"Even after the project was completed, Chris remained committed to ensuring my satisfaction with the final result. I wholeheartedly recommend Williams Contracting to anyone in search of a dedicated team to build their custom home."
We would love to hear from you.
Call: (360) 688-7176 OR Contact Us Online